
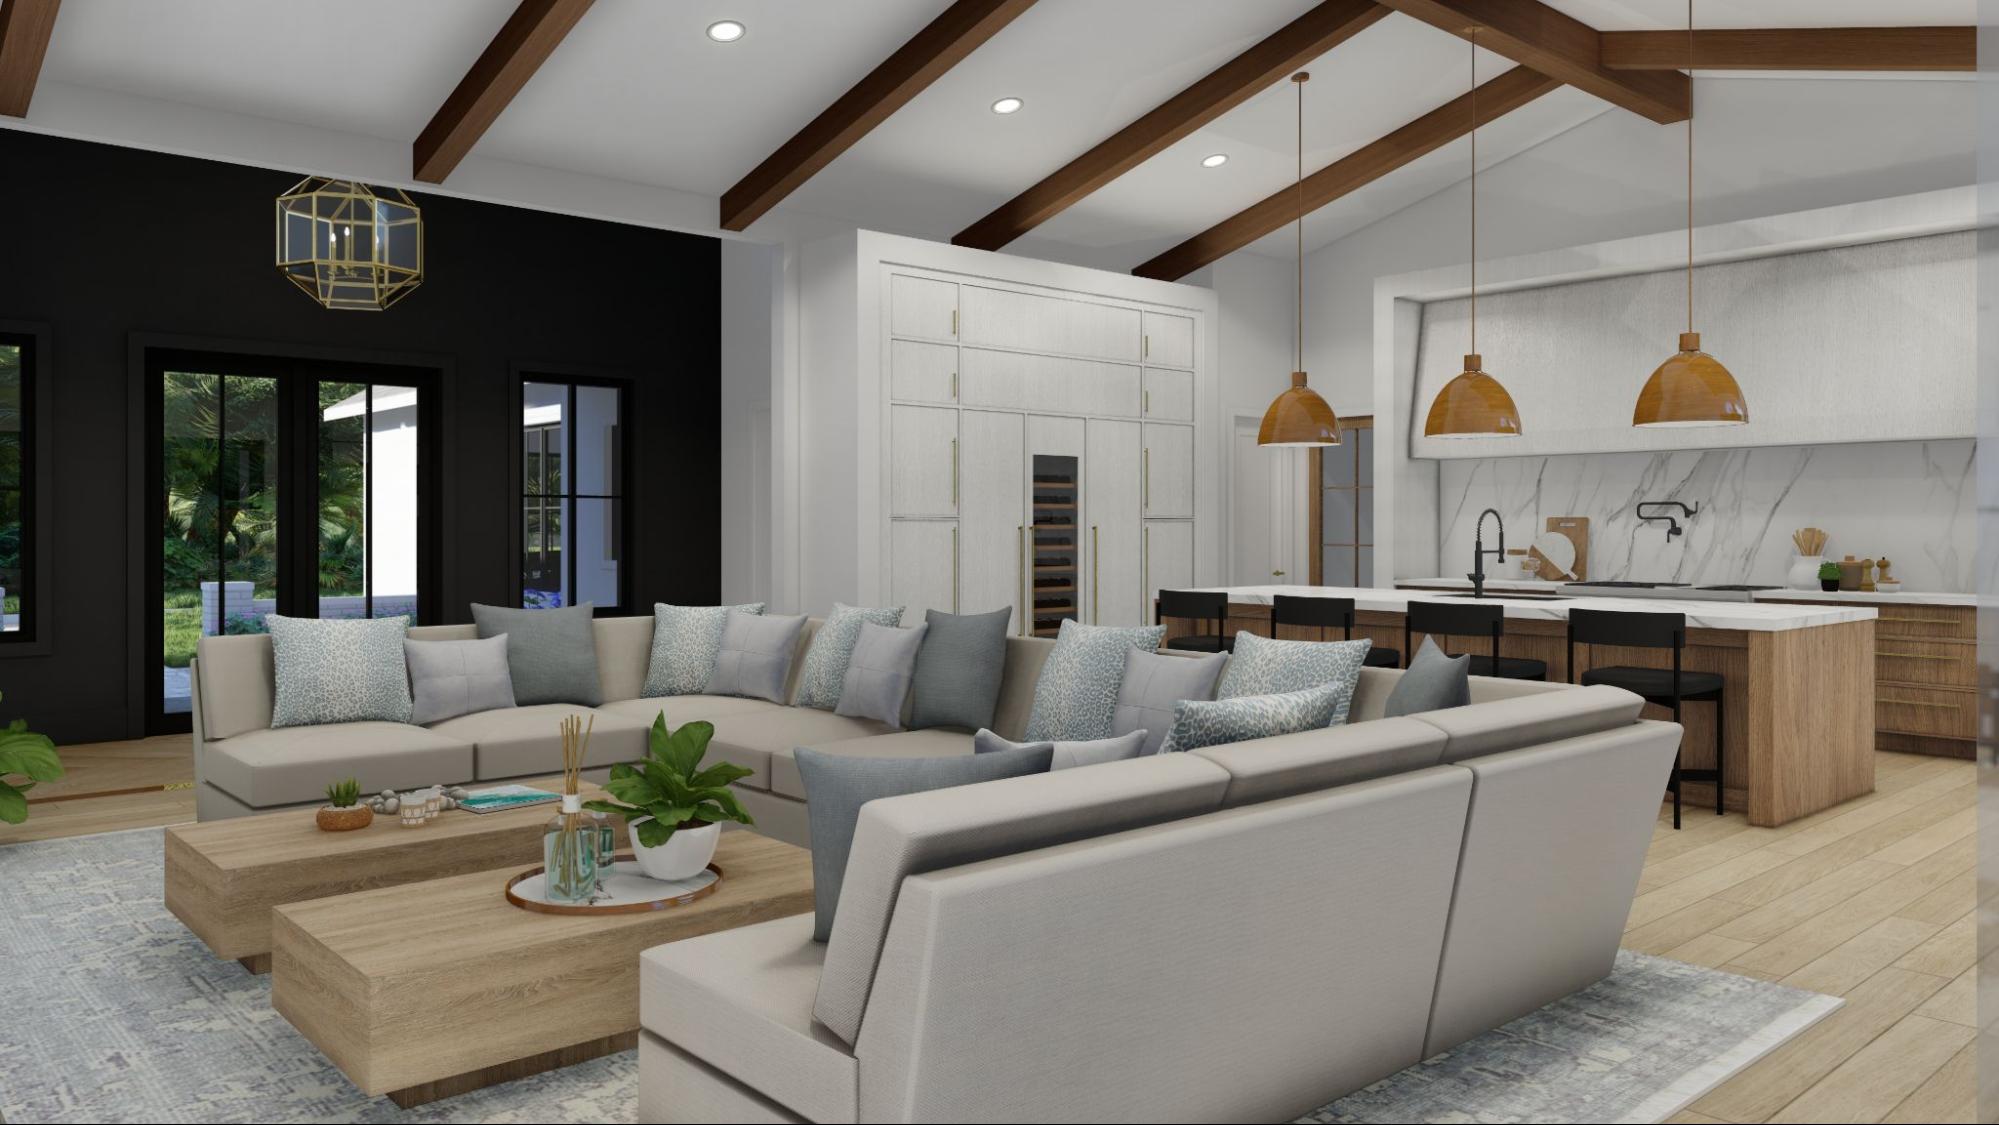
See Your Interior Design Vision Before It Becomes Reality
At Kate Voss Interiors, 3D visualization and interior renderings help turn ideas into something you can see, understand, and experience before construction or installation begins. As part of our design and development process, we use modeling software, concept renderings, mood boards, and presentations to help clients visualize their future spaces and make informed decisions.
Below, we answer some of the most common questions about 3D visualization and interior design renderings.
If you are ready to see what your own space could become, contact Kate Voss Interiors to begin a conversation about your project.
Below, we answer some of the most common questions about 3D visualization and interior design renderings.
If you are ready to see what your own space could become, contact Kate Voss Interiors to begin a conversation about your project.
What Is 3D Visualization in Interior Design?
3D visualization is a digital representation of a proposed interior space. It allows designers to develop a three-dimensional model that illustrates elements such as the room’s layout, architecture, furnishings, materials, lighting, and finishes.
Rather than looking at a floor plan and trying to imagine the finished space, clients can see how the different design elements are intended to work together.
At Kate Voss Interiors, 3D visualization is introduced during the Design & Development phase, after the initial discovery and schematic design work has established the foundation for the project.
Rather than looking at a floor plan and trying to imagine the finished space, clients can see how the different design elements are intended to work together.
At Kate Voss Interiors, 3D visualization is introduced during the Design & Development phase, after the initial discovery and schematic design work has established the foundation for the project.
Why Are Interior Renderings Useful?
Interior renderings give homeowners a clearer understanding of a design before decisions are finalized or construction begins.
A rendering can help you evaluate the overall atmosphere of a room, understand proportions, compare design concepts, and see how materials and furnishings may interact within the space.
For a homeowner investing in a significant renovation or custom interior, being able to visualize the direction of the design can make the decision-making process feel much more comfortable.
Contact our team to learn more about how visualization can become part of your design experience.
A rendering can help you evaluate the overall atmosphere of a room, understand proportions, compare design concepts, and see how materials and furnishings may interact within the space.
For a homeowner investing in a significant renovation or custom interior, being able to visualize the direction of the design can make the decision-making process feel much more comfortable.
Contact our team to learn more about how visualization can become part of your design experience.
Can I See My Space Before Construction Begins?
Yes. One of the most valuable aspects of 3D visualization is the ability to see a proposed space before the physical work begins.
During the Design & Development phase, Kate Voss Interiors builds upon the approved schematic plan by introducing materials, interior elevations, lighting, appliances, plumbing, furnishings, and other design details.
Concept renderings can then help communicate how those decisions are intended to come together.
This allows clients to understand the direction of the project before the design moves into the detailed production phase.
During the Design & Development phase, Kate Voss Interiors builds upon the approved schematic plan by introducing materials, interior elevations, lighting, appliances, plumbing, furnishings, and other design details.
Concept renderings can then help communicate how those decisions are intended to come together.
This allows clients to understand the direction of the project before the design moves into the detailed production phase.
How Realistic Are Interior Design Renderings?
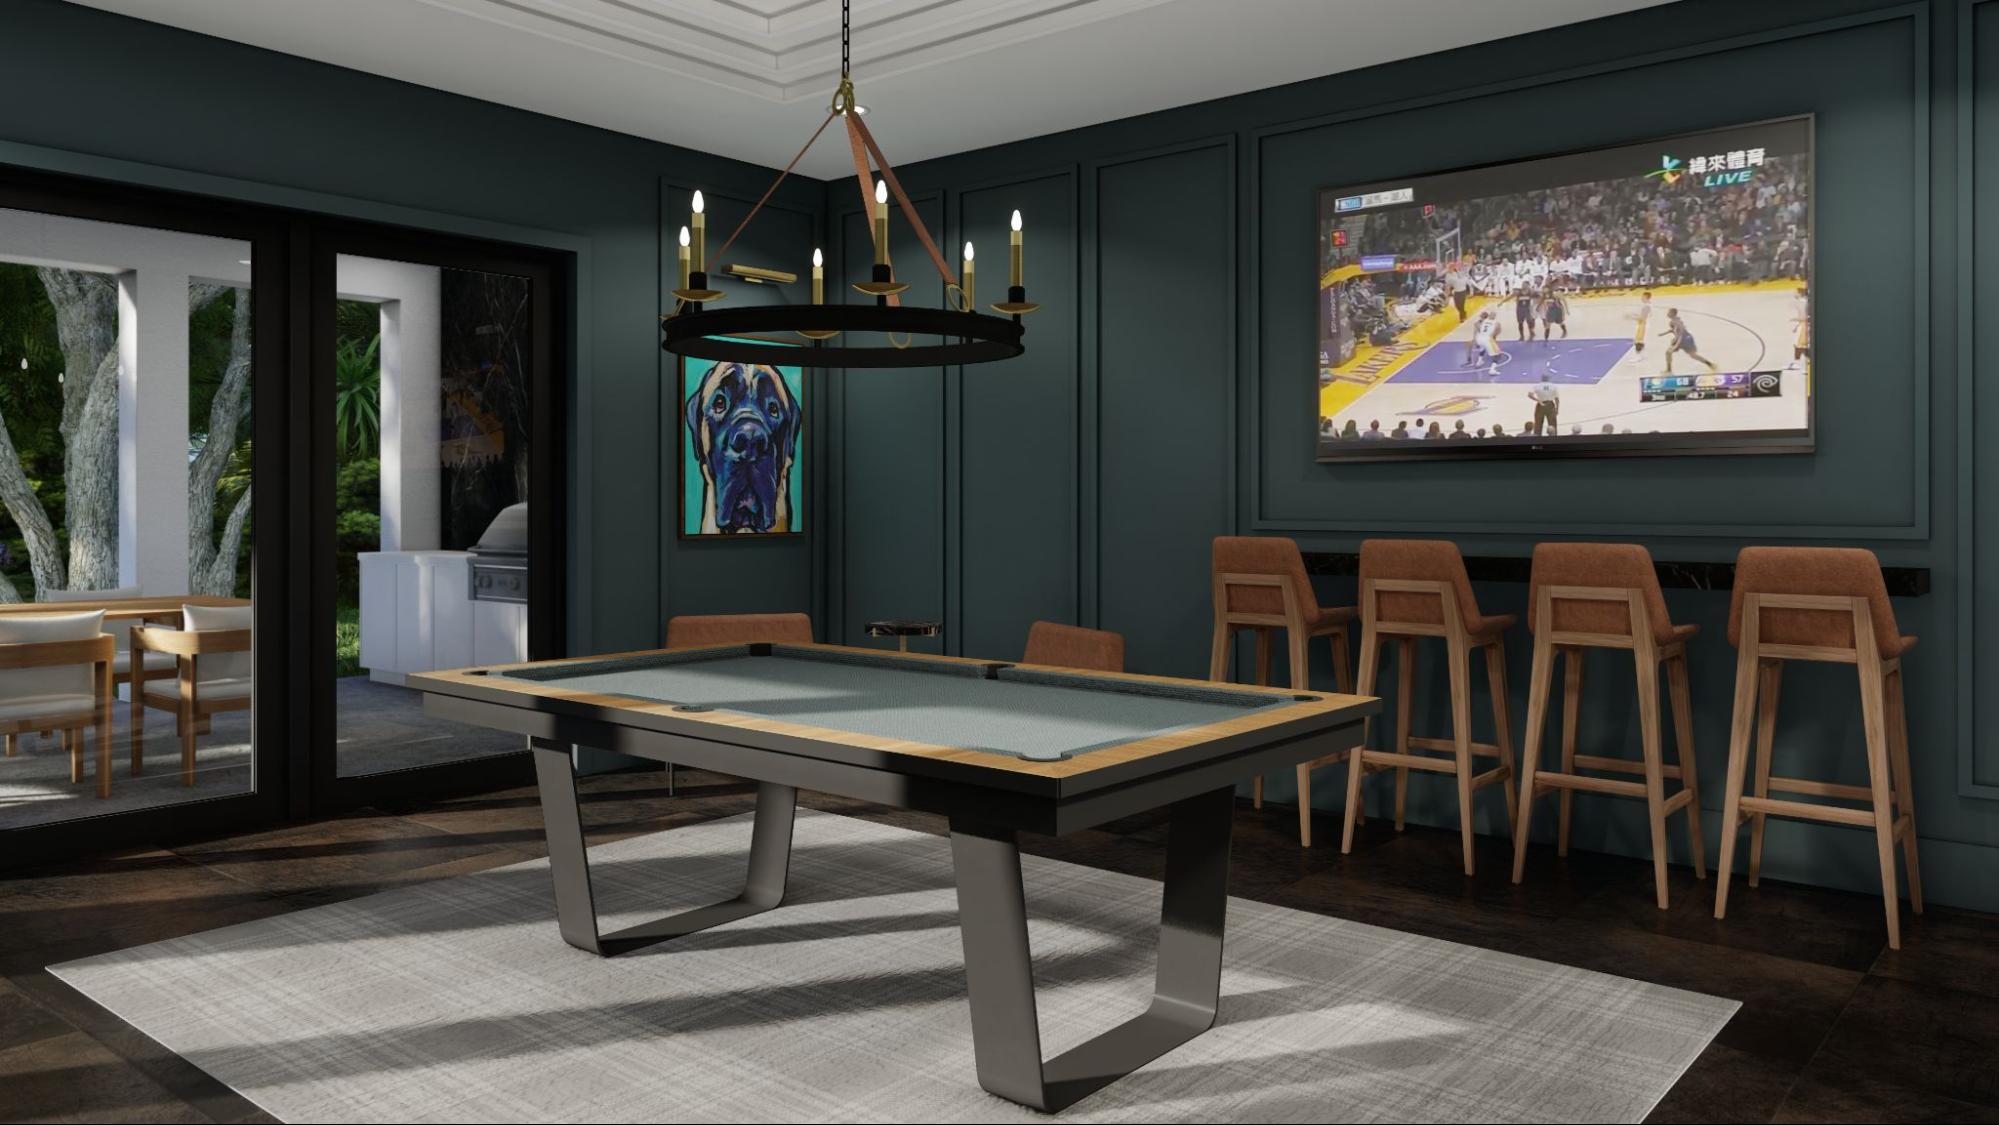
The level of realism can vary depending on the type of rendering and the stage of the project.
Concept imagery can communicate the overall design direction, while more developed renderings can provide a detailed representation of architectural elements, furnishings, materials, textures, and other selections.
The purpose is not simply to create a beautiful picture. Renderings are a design communication tool that helps clients and professionals understand the intended result.
Concept imagery can communicate the overall design direction, while more developed renderings can provide a detailed representation of architectural elements, furnishings, materials, textures, and other selections.
The purpose is not simply to create a beautiful picture. Renderings are a design communication tool that helps clients and professionals understand the intended result.
Can Renderings Show Furniture and Materials?
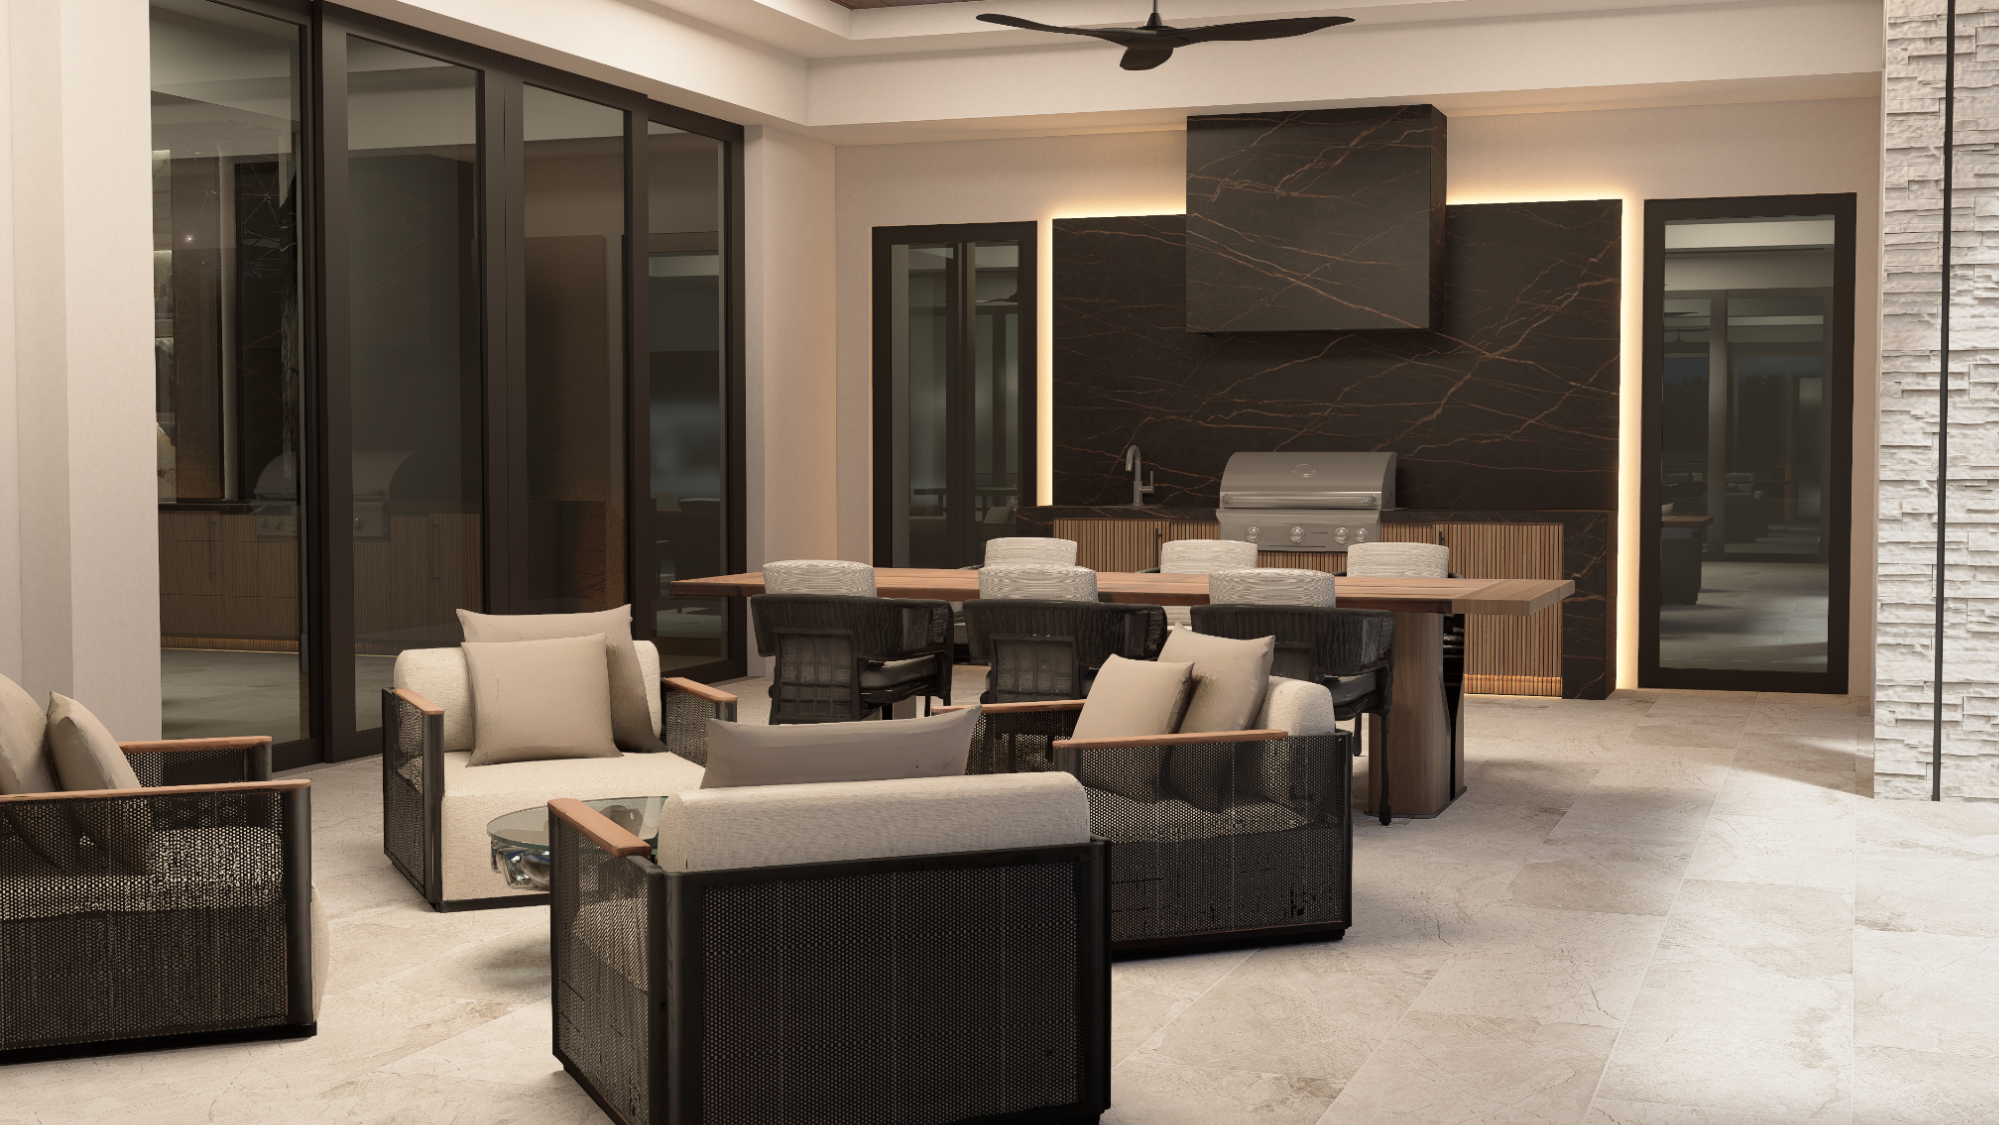
Yes. Renderings can incorporate many of the elements being considered for a space, including furniture, flooring, cabinetry, lighting, wall finishes, fabrics, and other materials.
This is especially useful when several selections need to work together. Seeing individual materials within the larger design can make it easier to understand the relationship between color, texture, scale, and proportion.
At Kate Voss Interiors, visualization is one part of a larger process that may also include mood boards, showroom tours, material presentations, and detailed specifications.
This is especially useful when several selections need to work together. Seeing individual materials within the larger design can make it easier to understand the relationship between color, texture, scale, and proportion.
At Kate Voss Interiors, visualization is one part of a larger process that may also include mood boards, showroom tours, material presentations, and detailed specifications.
Can 3D Visualization Help Prevent Costly Design Mistakes?
Visualization can help identify potential design concerns before they become physical problems.
Seeing a proposed layout in three dimensions may reveal issues with proportions, circulation, furniture placement, sightlines, or relationships between architectural elements that are more difficult to recognize from a two-dimensional drawing.
It can also help clients make more confident decisions about materials and furnishings before orders are placed or construction progresses.
While visualization cannot eliminate every potential issue on a project, it provides another valuable layer of design review and communication.
Seeing a proposed layout in three dimensions may reveal issues with proportions, circulation, furniture placement, sightlines, or relationships between architectural elements that are more difficult to recognize from a two-dimensional drawing.
It can also help clients make more confident decisions about materials and furnishings before orders are placed or construction progresses.
While visualization cannot eliminate every potential issue on a project, it provides another valuable layer of design review and communication.
When Are Renderings Created During an Interior Design Project?
At Kate Voss Interiors, we use 3D visualization and concept renderings during the Design & Development phase.
The process begins earlier with the Initiation and Predesign phases, when the team learns about the client’s goals, aesthetic preferences, lifestyle, spatial needs, and site constraints.
During Schematic Design, modeling software is used to develop the space plan and establish key architectural elements. The Design & Development phase then builds upon that foundation by introducing color, texture, materials, furnishings, and other details.
This progression lets the visualization evolve alongside the design, rather than trying to establish every detail at the beginning.
The process begins earlier with the Initiation and Predesign phases, when the team learns about the client’s goals, aesthetic preferences, lifestyle, spatial needs, and site constraints.
During Schematic Design, modeling software is used to develop the space plan and establish key architectural elements. The Design & Development phase then builds upon that foundation by introducing color, texture, materials, furnishings, and other details.
This progression lets the visualization evolve alongside the design, rather than trying to establish every detail at the beginning.
Can Clients Request Changes After Seeing a Rendering?
Client feedback is an important part of the design process.
Renderings give homeowners a tangible way to respond to the proposed direction. Seeing a concept can make it easier to identify what feels right and where adjustments may be needed.
Changes can then be considered and incorporated as the design develops, subject to the project’s scope, timing, and stage of development.
Kate Voss Interiors values collaboration throughout the process. The goal is to create a home that reflects the client’s vision while benefiting from the team’s professional experience and design expertise.
Start a conversation with our team about your ideas and goals.
Renderings give homeowners a tangible way to respond to the proposed direction. Seeing a concept can make it easier to identify what feels right and where adjustments may be needed.
Changes can then be considered and incorporated as the design develops, subject to the project’s scope, timing, and stage of development.
Kate Voss Interiors values collaboration throughout the process. The goal is to create a home that reflects the client’s vision while benefiting from the team’s professional experience and design expertise.
Start a conversation with our team about your ideas and goals.
How Do 3D Models Help Designers Communicate With Contractors?
A rendering communicates the visual intent of a design, while technical drawings and specifications provide the detailed information needed for construction.
At Kate Voss Interiors, the visual work developed during the Design & Development phase ultimately supports the Production phase, when the team refines and distributes a comprehensive drawing package with specifications for pricing and execution.
This combination of visual and technical information helps create a clear reference point for the professionals involved in the project.
As the project moves into execution, the team continues coordinating with contractors, vendors, and other professionals while keeping the client informed.
At Kate Voss Interiors, the visual work developed during the Design & Development phase ultimately supports the Production phase, when the team refines and distributes a comprehensive drawing package with specifications for pricing and execution.
This combination of visual and technical information helps create a clear reference point for the professionals involved in the project.
As the project moves into execution, the team continues coordinating with contractors, vendors, and other professionals while keeping the client informed.
.png)
What Is the Difference Between a 3D Model and a Realistic Rendering?
A 3D model is the digital three-dimensional representation of a space and its components. It establishes the geometry, layout, and relationships between elements.
A realistic rendering takes that model further by presenting the proposed space with visual details such as materials, textures, lighting, colors, and furnishings.
Simply put, the 3D model provides the structure, while the rendering provides a more visually developed representation of what the finished space may look like.
Both can be valuable tools throughout the design process.
A realistic rendering takes that model further by presenting the proposed space with visual details such as materials, textures, lighting, colors, and furnishings.
Simply put, the 3D model provides the structure, while the rendering provides a more visually developed representation of what the finished space may look like.
Both can be valuable tools throughout the design process.
Does Kate Voss Interiors Use 3D Visualization for Every Project?
The appropriate design tools depend on the scope and needs of each project.
Kate Voss Interiors uses 3D visualization, concept renderings, mood boards, and other presentation methods when they provide meaningful value to the design process. The team considers the project’s architecture, complexity, selections, and client needs when determining how best to communicate the design.
The intention is always the same: to make the vision easier to understand and the design process more enjoyable.
Kate Voss Interiors uses 3D visualization, concept renderings, mood boards, and other presentation methods when they provide meaningful value to the design process. The team considers the project’s architecture, complexity, selections, and client needs when determining how best to communicate the design.
The intention is always the same: to make the vision easier to understand and the design process more enjoyable.
What Happens After the Design Is Visualized?
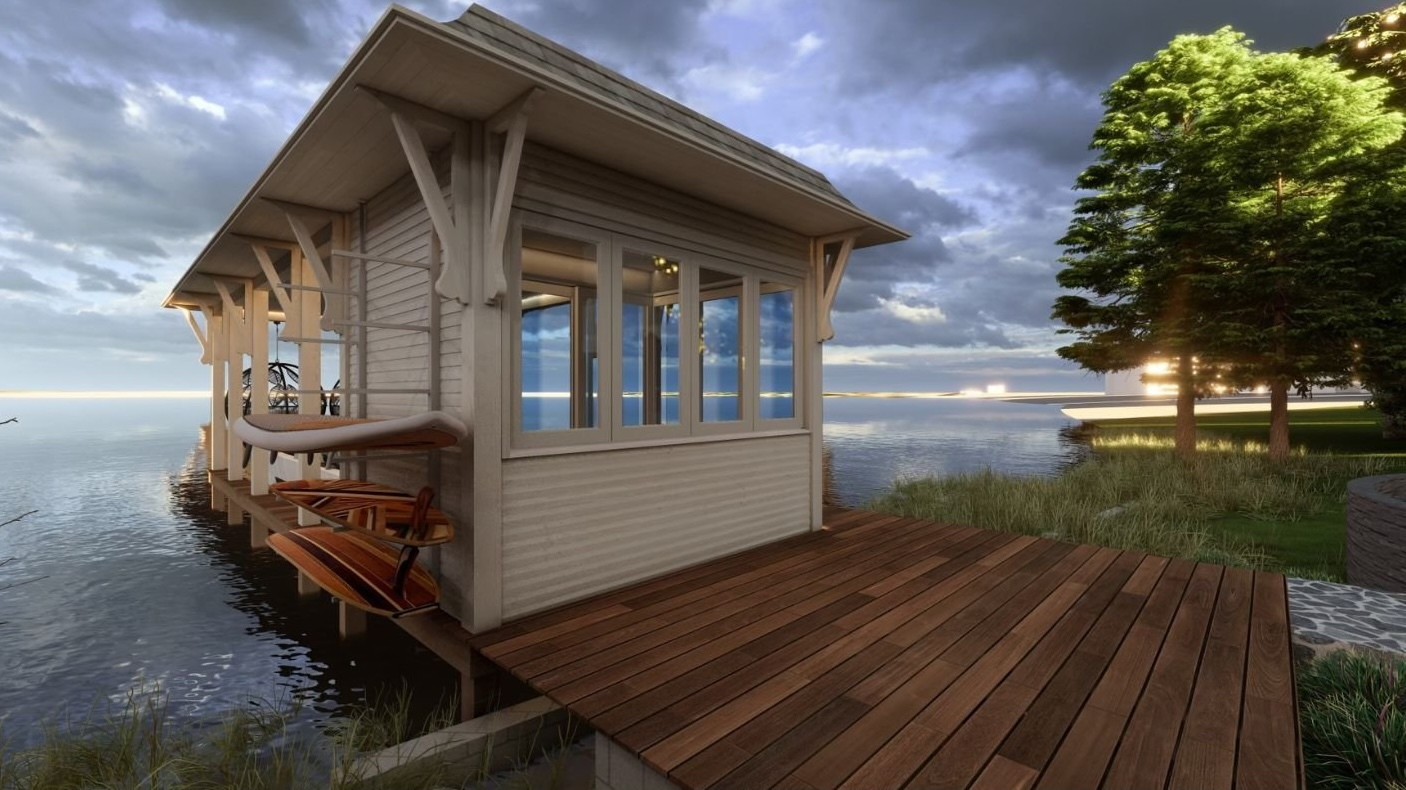
Visualization is one part of a comprehensive interior design process.
Once the design direction has been developed and refined, Kate Voss Interiors moves into the Production phase, creating the detailed drawing package and specifications needed for pricing and execution.
During the Execution phase, the team helps coordinate the many details involved in bringing the design to life. Project Manager Kristen Hoenicke serves as a key point of contact, helping keep communication and progress organized throughout the project.
With a turnkey service, the team’s involvement continues through the final details of the home.
The goal is to make the experience enjoyable from the initial conversation through completion.
Once the design direction has been developed and refined, Kate Voss Interiors moves into the Production phase, creating the detailed drawing package and specifications needed for pricing and execution.
During the Execution phase, the team helps coordinate the many details involved in bringing the design to life. Project Manager Kristen Hoenicke serves as a key point of contact, helping keep communication and progress organized throughout the project.
With a turnkey service, the team’s involvement continues through the final details of the home.
The goal is to make the experience enjoyable from the initial conversation through completion.
Ready to See Your Vision Take Shape?
The most exciting part of a design project is often the moment when an idea becomes something you can finally see.
3D visualization and interior renderings allow homeowners to understand their future space, explore design decisions, and participate in the creative process with greater confidence.
At Kate Voss Interiors, we pair technology with experience, collaboration, and personal attention to create interiors that are not only beautiful but thoughtfully designed around the people who live in them.
If you are considering a renovation, new construction project, or luxury interior design project in Orlando, contact Kate Voss Interiors to start the conversation.
Your future home may already exist in your imagination. Let us help you see it.
3D visualization and interior renderings allow homeowners to understand their future space, explore design decisions, and participate in the creative process with greater confidence.
At Kate Voss Interiors, we pair technology with experience, collaboration, and personal attention to create interiors that are not only beautiful but thoughtfully designed around the people who live in them.
If you are considering a renovation, new construction project, or luxury interior design project in Orlando, contact Kate Voss Interiors to start the conversation.
Your future home may already exist in your imagination. Let us help you see it.